ENعStart a Project

FANOS — a KIAM studio case study

( Case Study ) — 09

FANOS

فانوس

A lighting brand trading since 1979. We worked on something beyond looks: a complete retail system — units drawn, fabricated, demounted and moved, and an identity that runs from the sign to the last seat.
ClientNoor Fanos Lighting
ScopeRetail System · Identity · Furniture
Years2021–2023
Sitefanos.com.sa
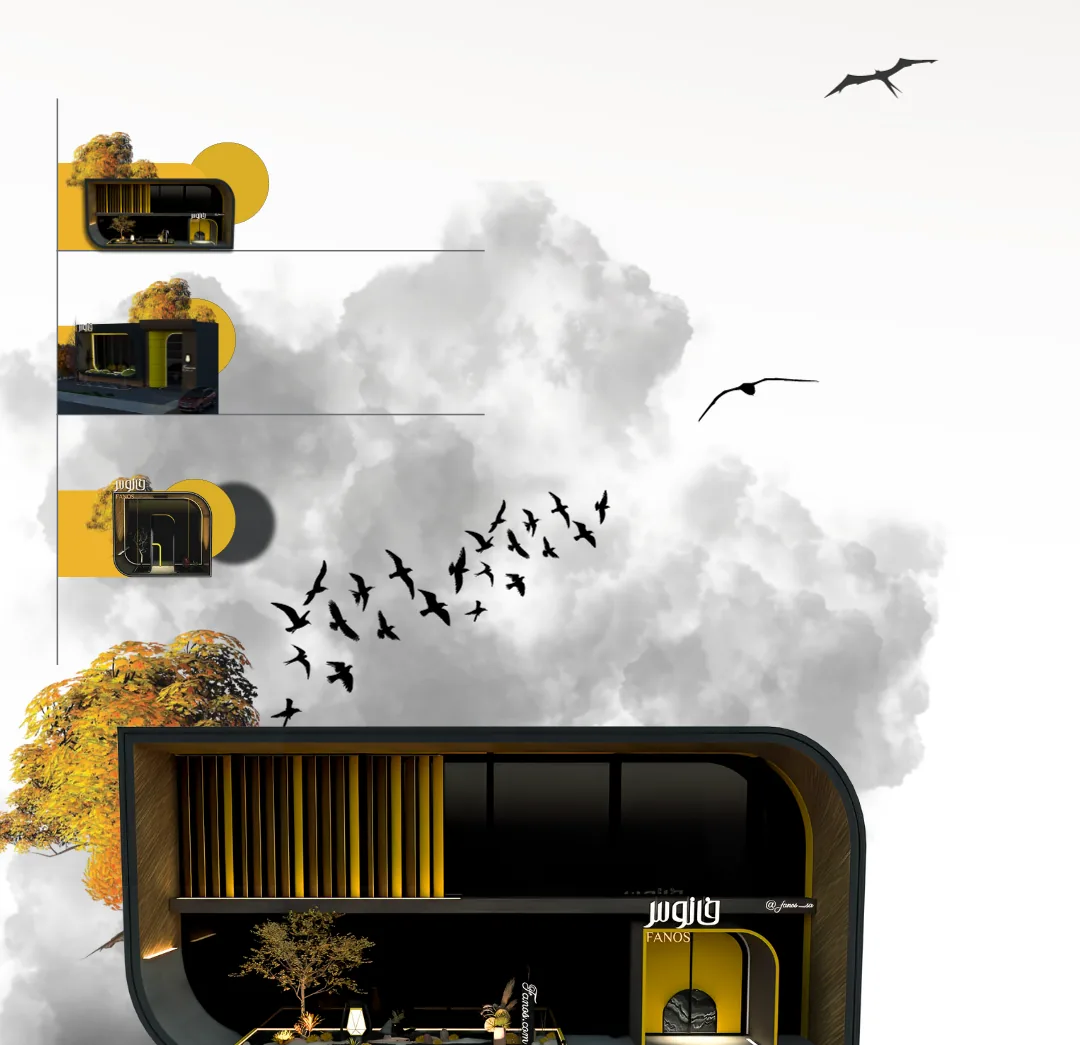
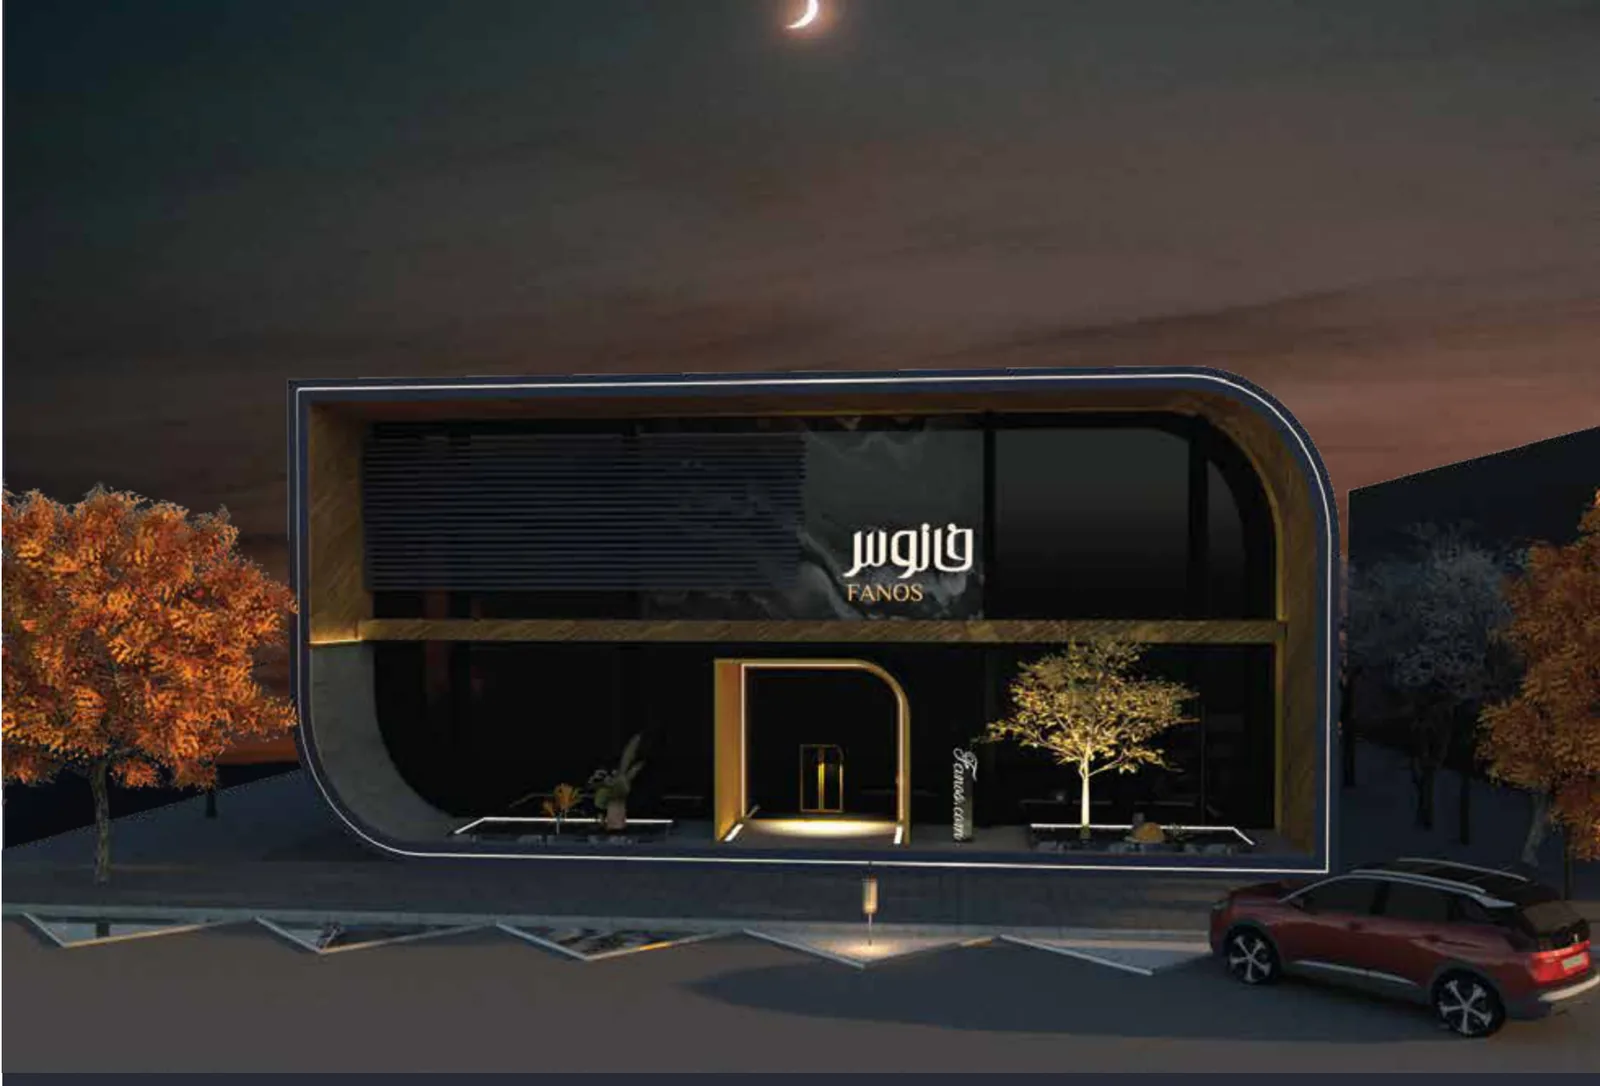
Fanos — a large branch facade at night
The Idea
Not a store — a repeatable retail language.
( 01 ) — Overview

Fanos is a multi-branch, multi-department lighting company trading out of Buraydah since 1979 — and its online store is presented by the company as the Middle East's first and largest online lighting market. Our work with them ran from 2021 to 2023 across the mark, the showrooms, the offices and the furniture.

Fanos sells light, and light doesn't sell from a box: the customer wants to see the piece lit before paying. So the ask was never prettier decoration — it was a system that makes density readable, and makes the next branch cheaper and faster than the one before it, instead of rebuilding the answer from zero at every address.

( 02 ) — Obstacles & Solutions

Four obstacles were draining money and time and threatening the identity's unity — and against each one, the part of the system that answered it. The pairing itself is the argument.

01

Density that drowns the product

The obstacle

Lighting showrooms pack their ceilings with hanging chandeliers until the eye gives up — and a lighting customer won't buy a piece they haven't seen lit. Fanos carries enough product to make it worse.

The solution

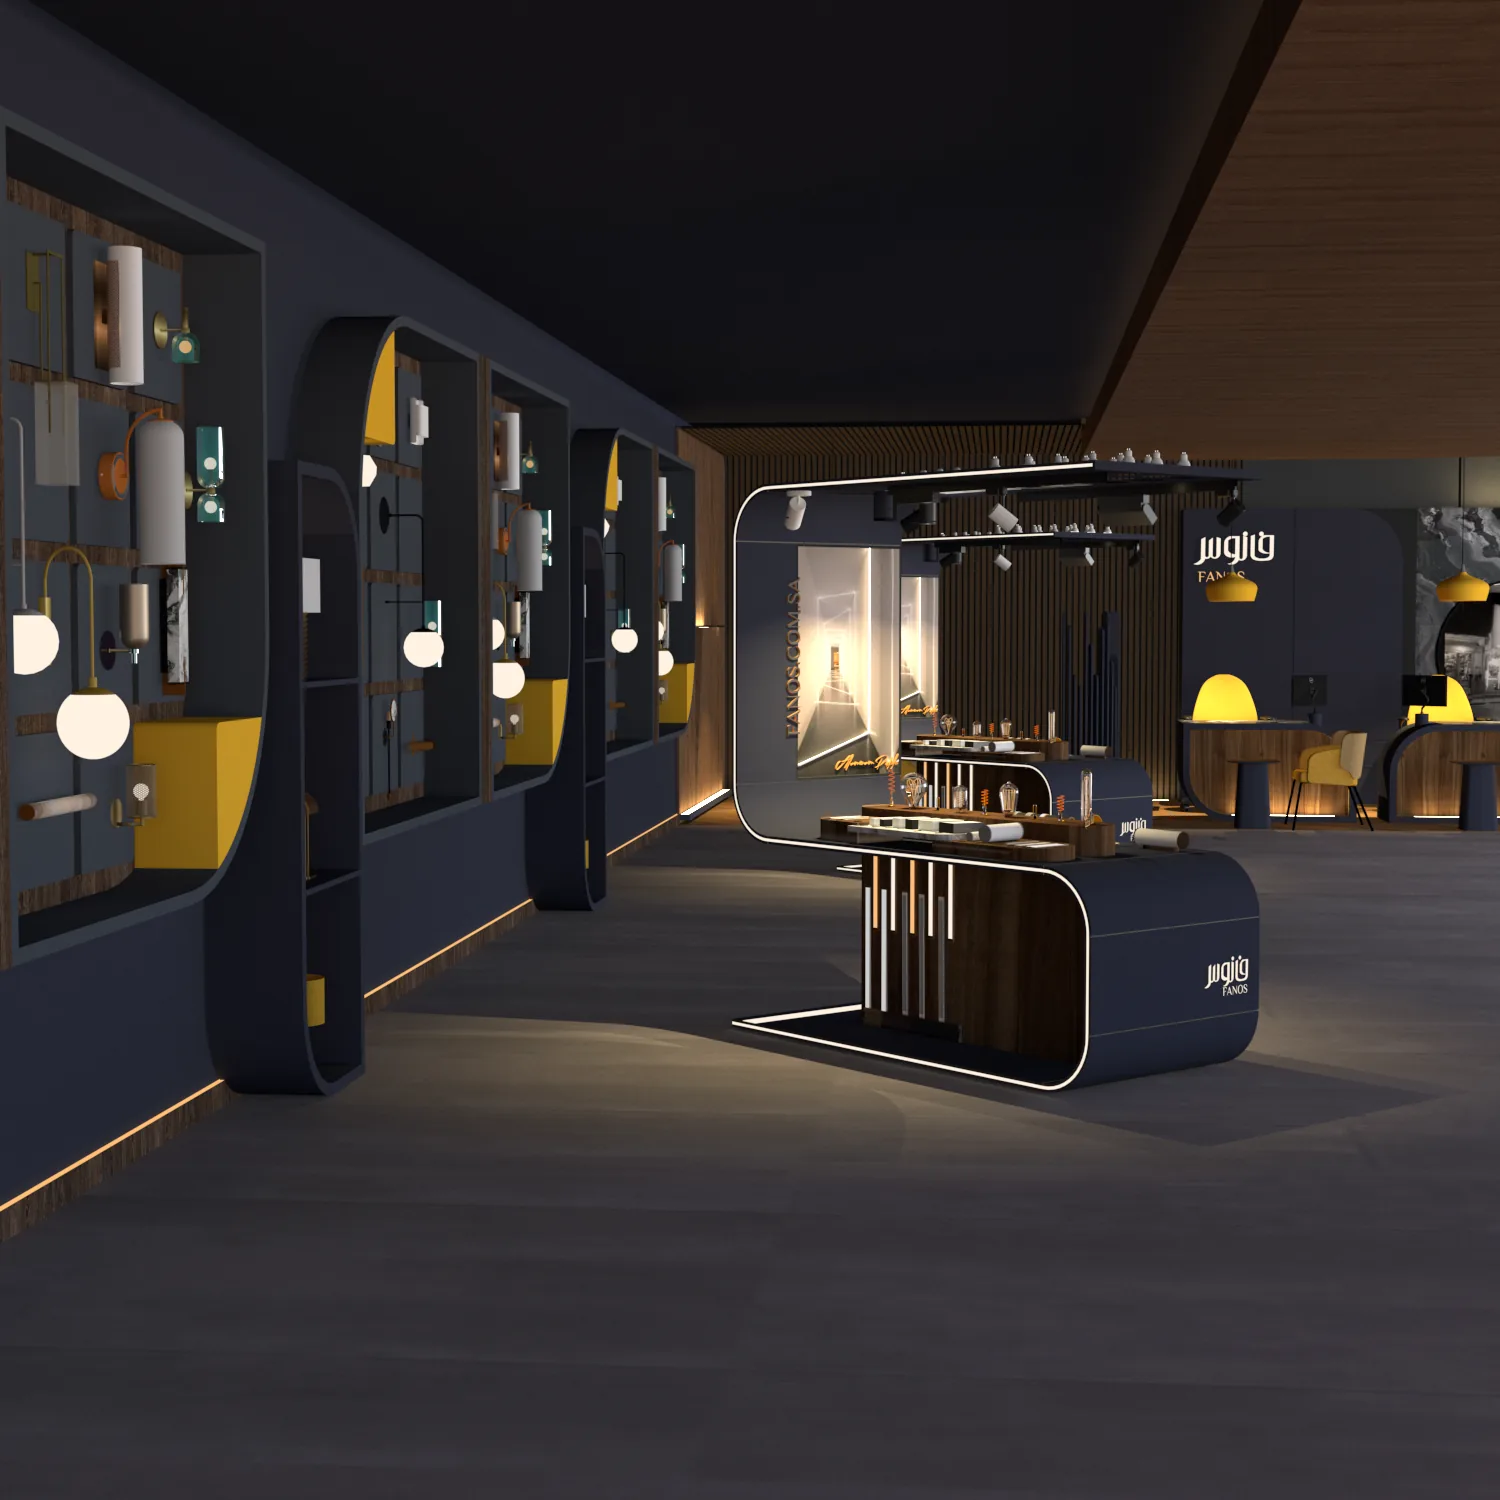
A sample wall and display units that meter the density: every piece shown lit inside its own frame, the ceiling goes quiet, and the floor reads piece by piece.

02

Every branch starting from zero

The obstacle

Each new branch was its own project: on-site design and fit-out burning time and cost, and product distribution starting from a blank sheet every time.

The solution

Units in graded sizes that fit any footprint and any display, prefabricated at the factory and assembled on site like Lego — some fixed, some mobile.

03

Leases eaten, fit-outs buried

The obstacle

A one-year lease would lose about 3 months to fit-out and installation. And closing or relocating a branch meant writing off ceilings and joinery as scrap that cannot travel.

The solution

The whole showroom demounts and reassembles at the next address: fit-out becomes an asset that moves with the company, not a loss buried in the shop — cutting, by the project's own calculus, about 90% of fit-out and relocation loss.

04

Furniture that vanishes from the market

The obstacle

Off-the-shelf furniture ties a chain to a silent risk: a year on, the new branch can't find the same piece anywhere, and the identity unravels branch by branch.

The solution

Custom furniture documented in construction drawings, detailed specifications and colour codes over always-available materials: any factory can fabricate it on demand, and any material can be merged without losing the identity — at the lowest cost.

( 03 ) — The System

Fixed language. Flexible configuration.

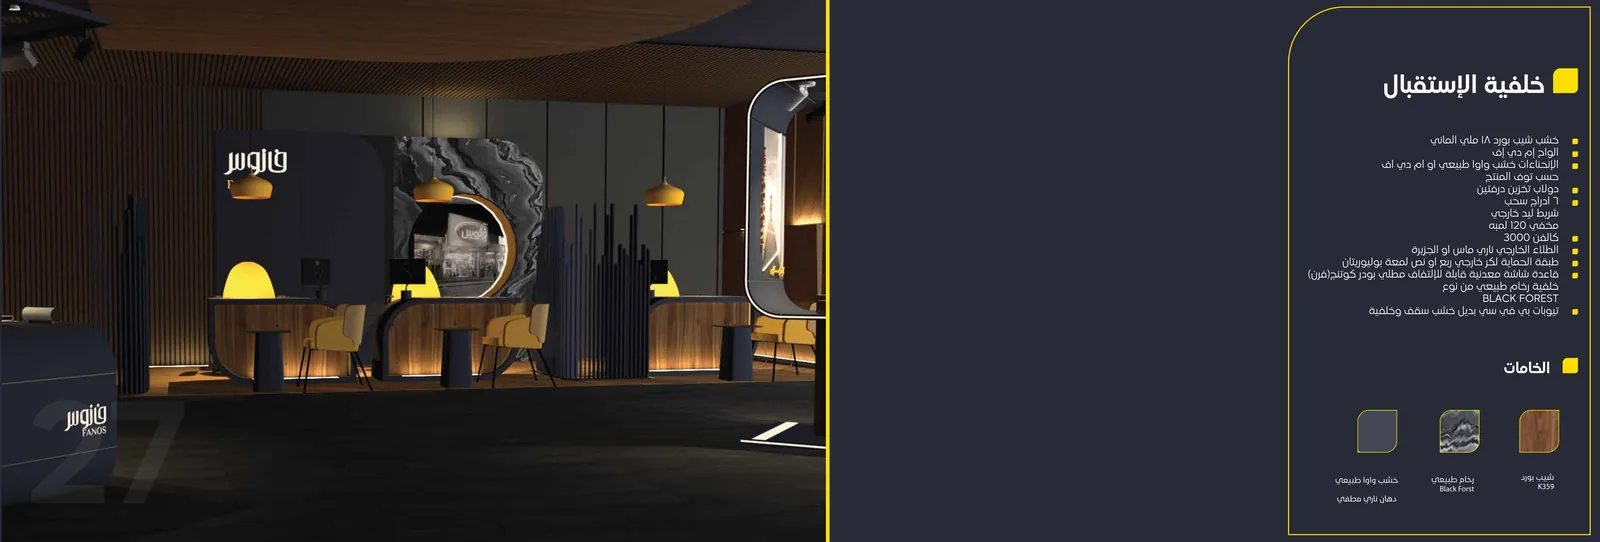
The strongest element here is not any single stand, but the relationship between it, the sample wall, the desks and the furniture inside one scene — four families in one language, arranged differently as each floor allows.
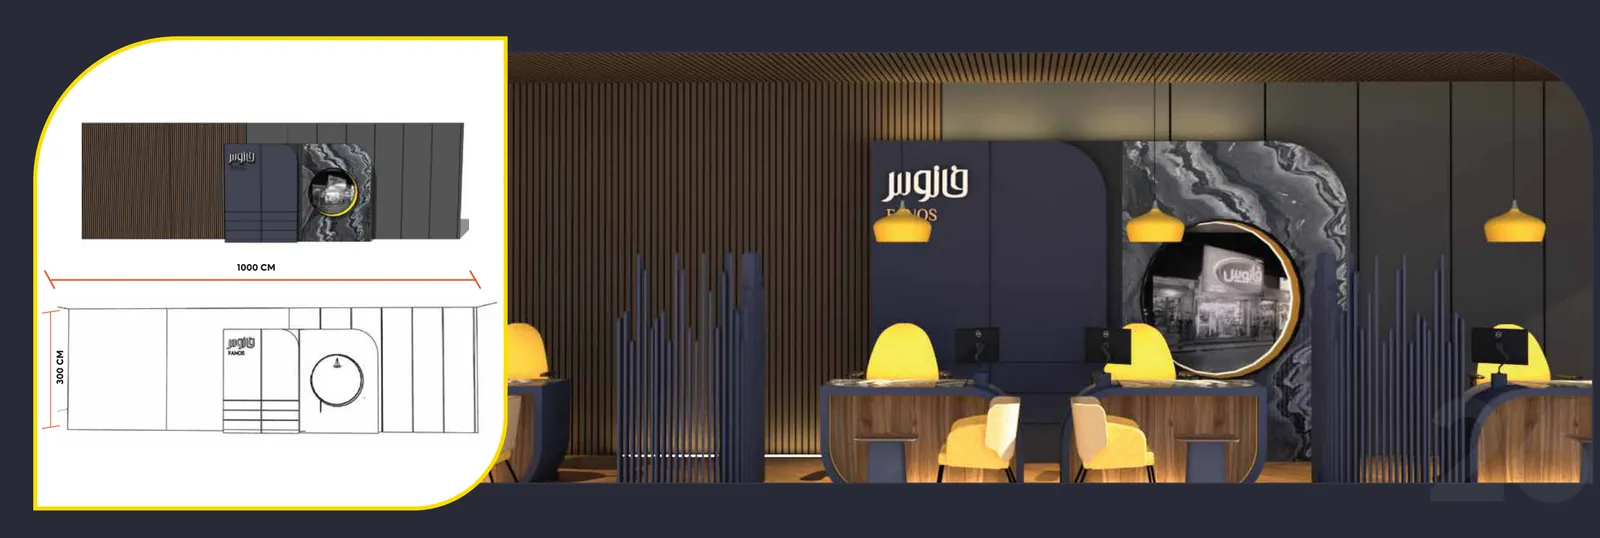
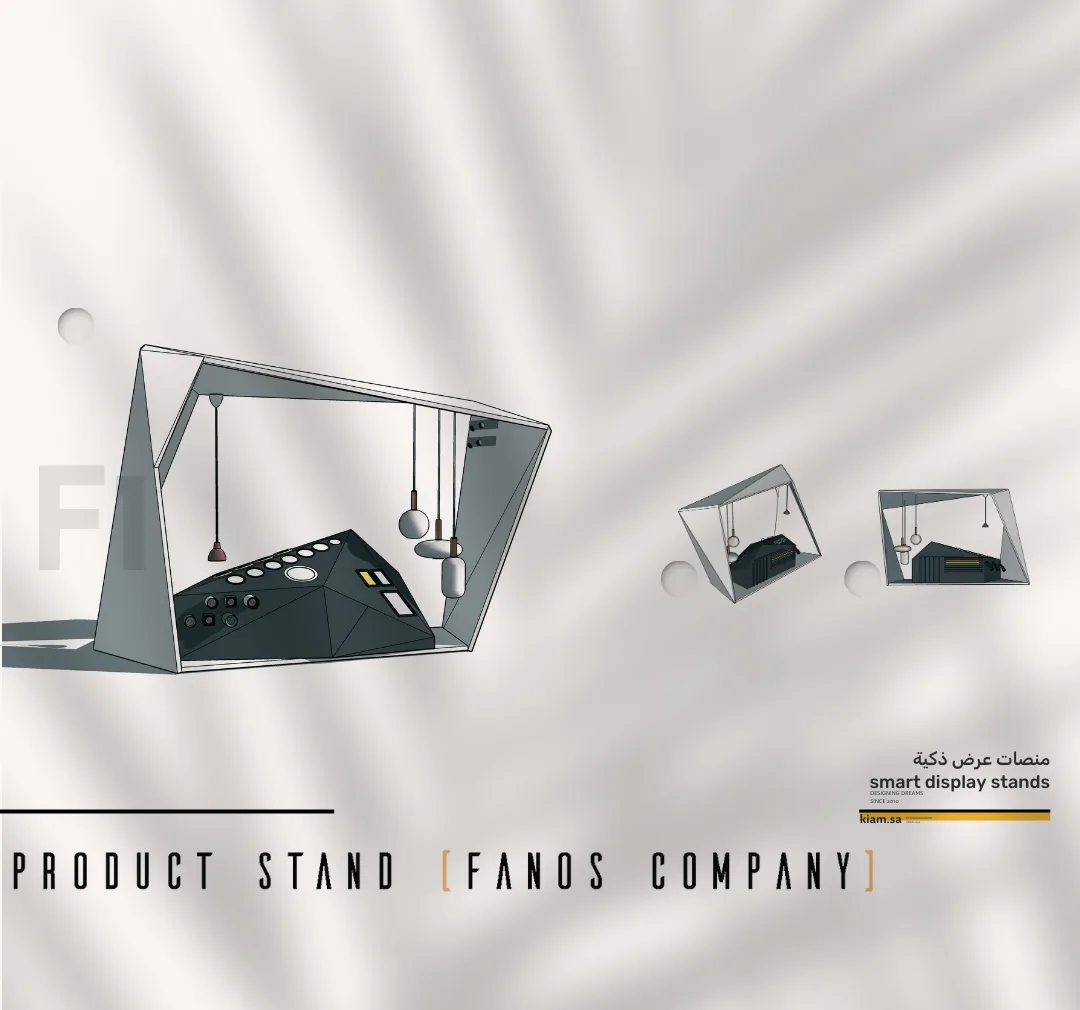
Element breakdown
01

The Wall — the grid

A sample grid that splits the stock into lit cells, so it reads piece by piece instead of crowding the ceiling.

02

The Stand — the layers

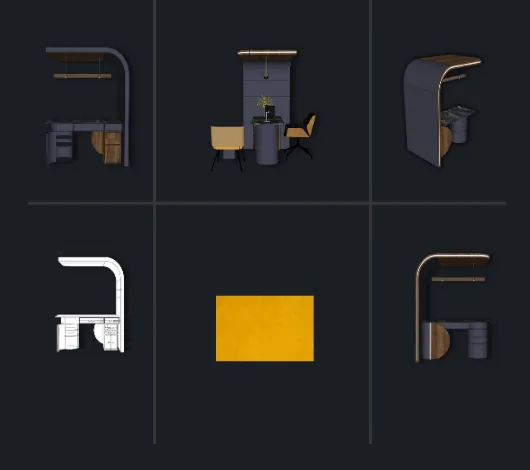
The unit breaks into panels and frame along one axis: shipped flat, assembled on site.

03

The Desk — the arch

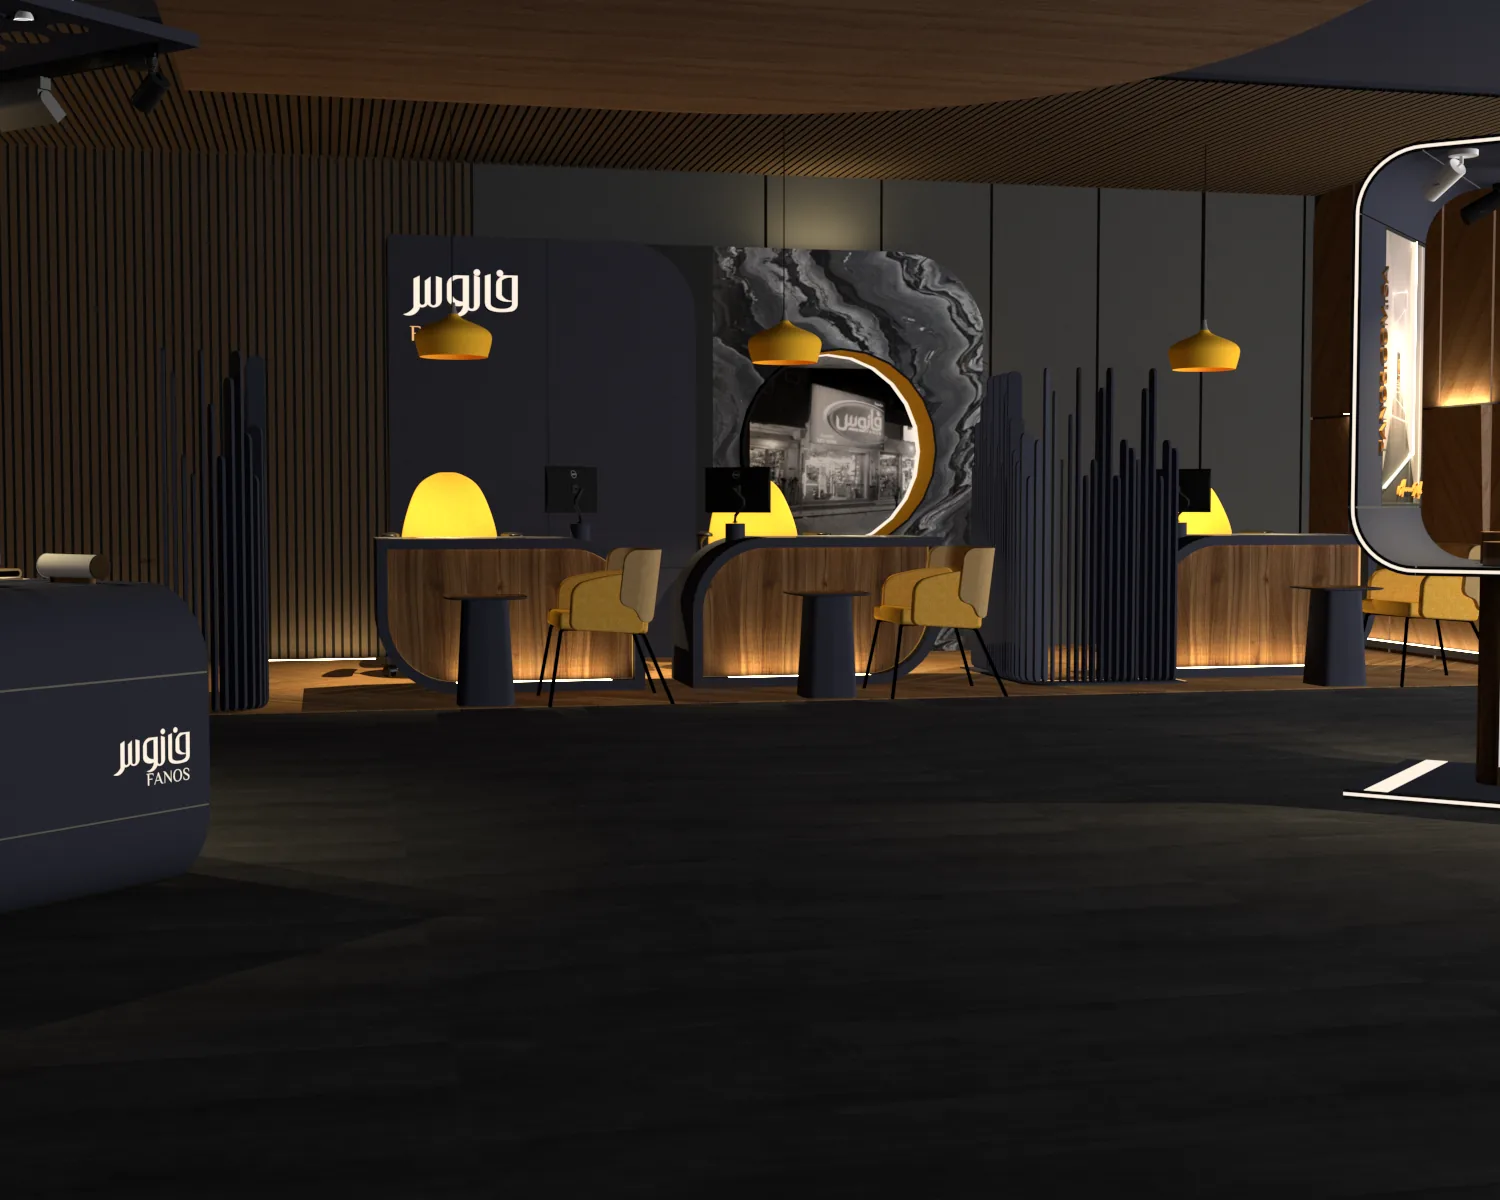
The facade's own arch steps down into a canopy over the desk, the yellow pendant beneath it doing the lighting.

04

Configuration — same pieces

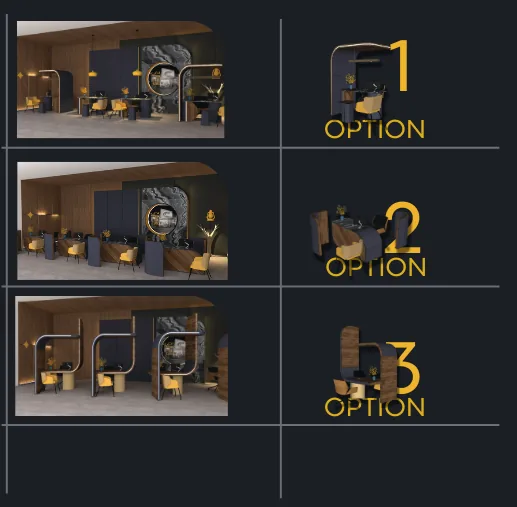
The same three pieces arranged three ways: the footprint changes, the language does not.

Fanos — The Wall
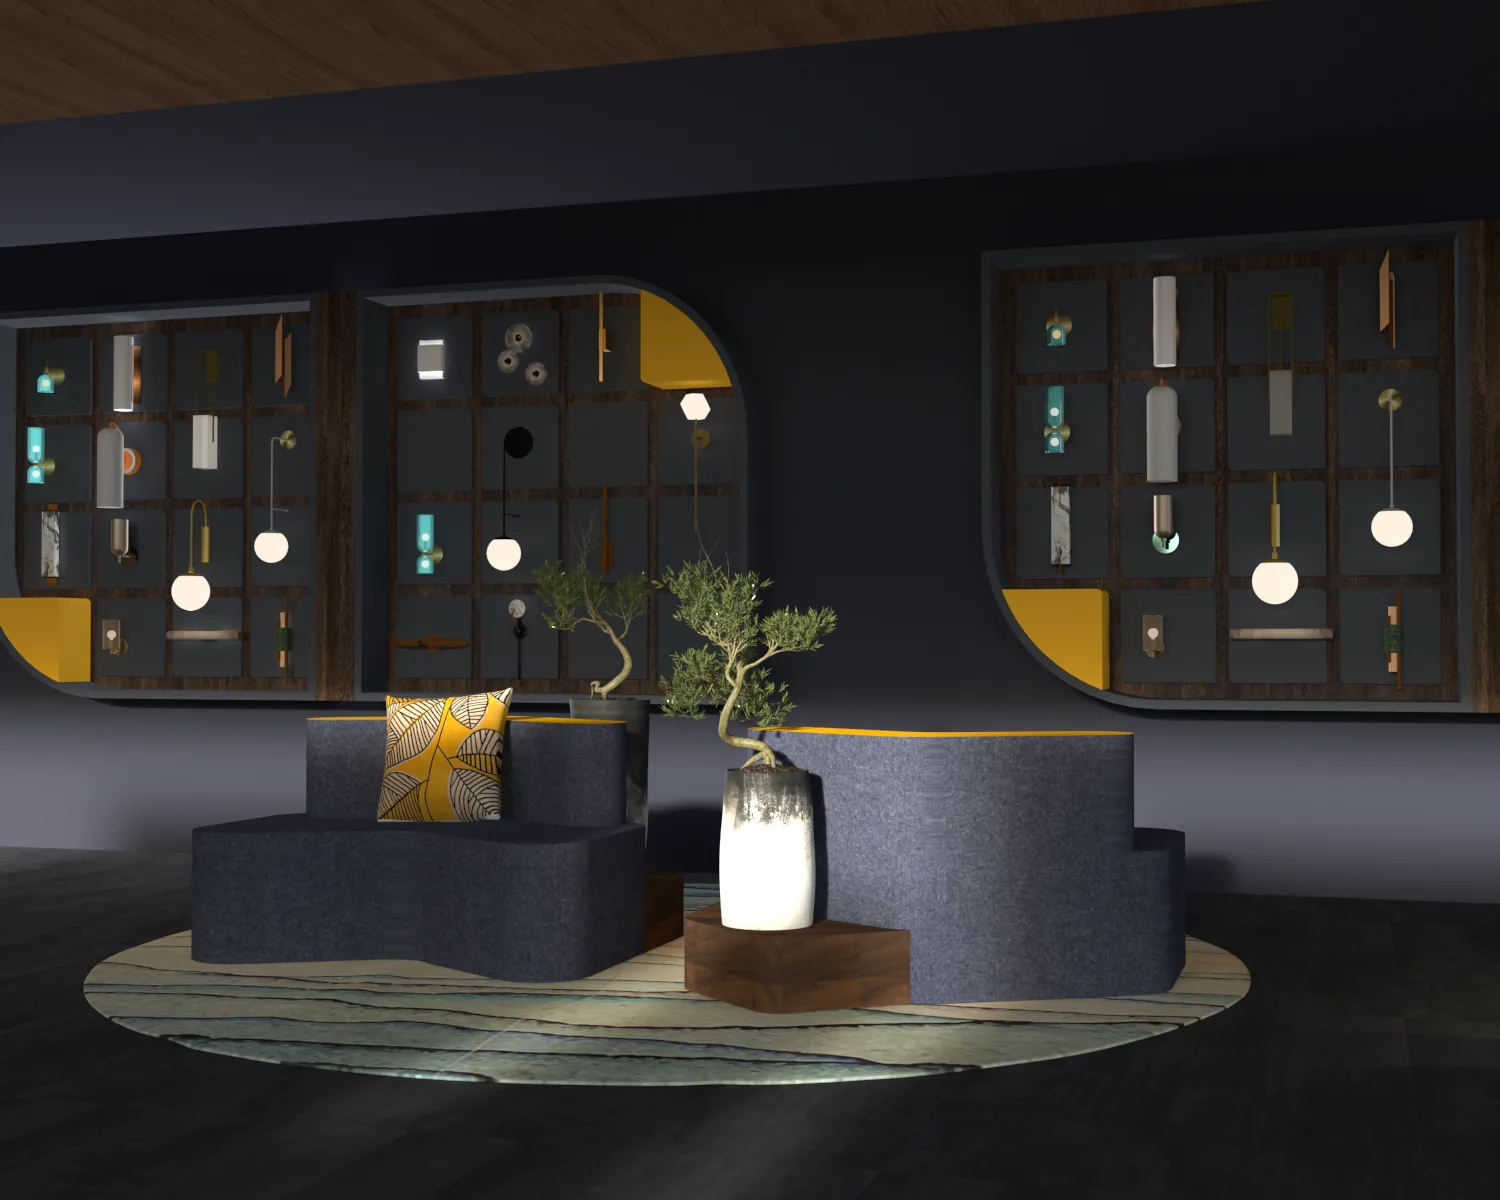
01 · The WallA sample grid that meters product density — stock reads instead of crowding
Fanos — The Stand
02 · The StandA smart display unit that repeats
Fanos — The Desk
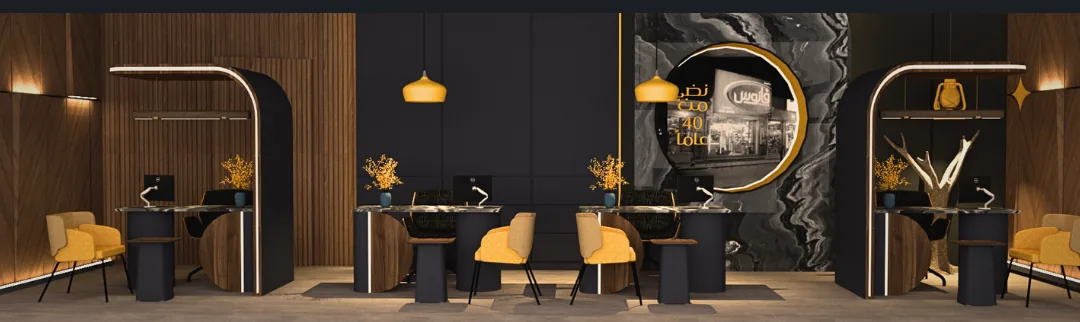
03 · The DeskSales and service — some units mobile
Fanos — The Furniture
04 · The FurnitureRetail and workplace, one family
Fanos — three arrangements of the same pieces at reception
The same pieces, three arrangements — 1 · 2 · 3
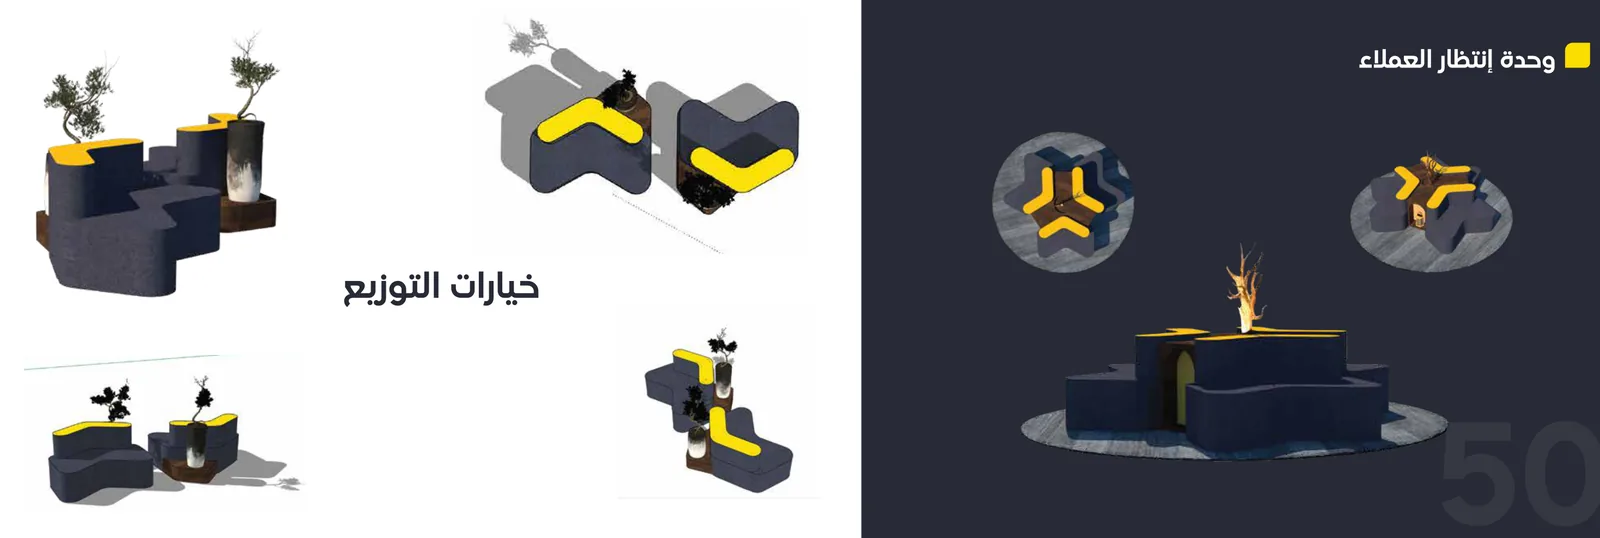
Fanos — the customer waiting unit and its distribution options
The waiting unit — one piece, four distributions
( 04 ) — From Drawing to Floor

One element — the smart product stand — traced from the first line to standing among customers. That trip is what makes the system real rather than a mood board.

  1. 01

    Drawn

    As lines and numbered, demountable parts

  2. 02

    Specified

    Centimetres, named materials, colour codes

  3. 03

    Prototyped

    A first factory unit before rollout

  4. 04

    Made

    Flat parts shipped and assembled on site

  5. 05

    Used

    Standing among customers on the floor
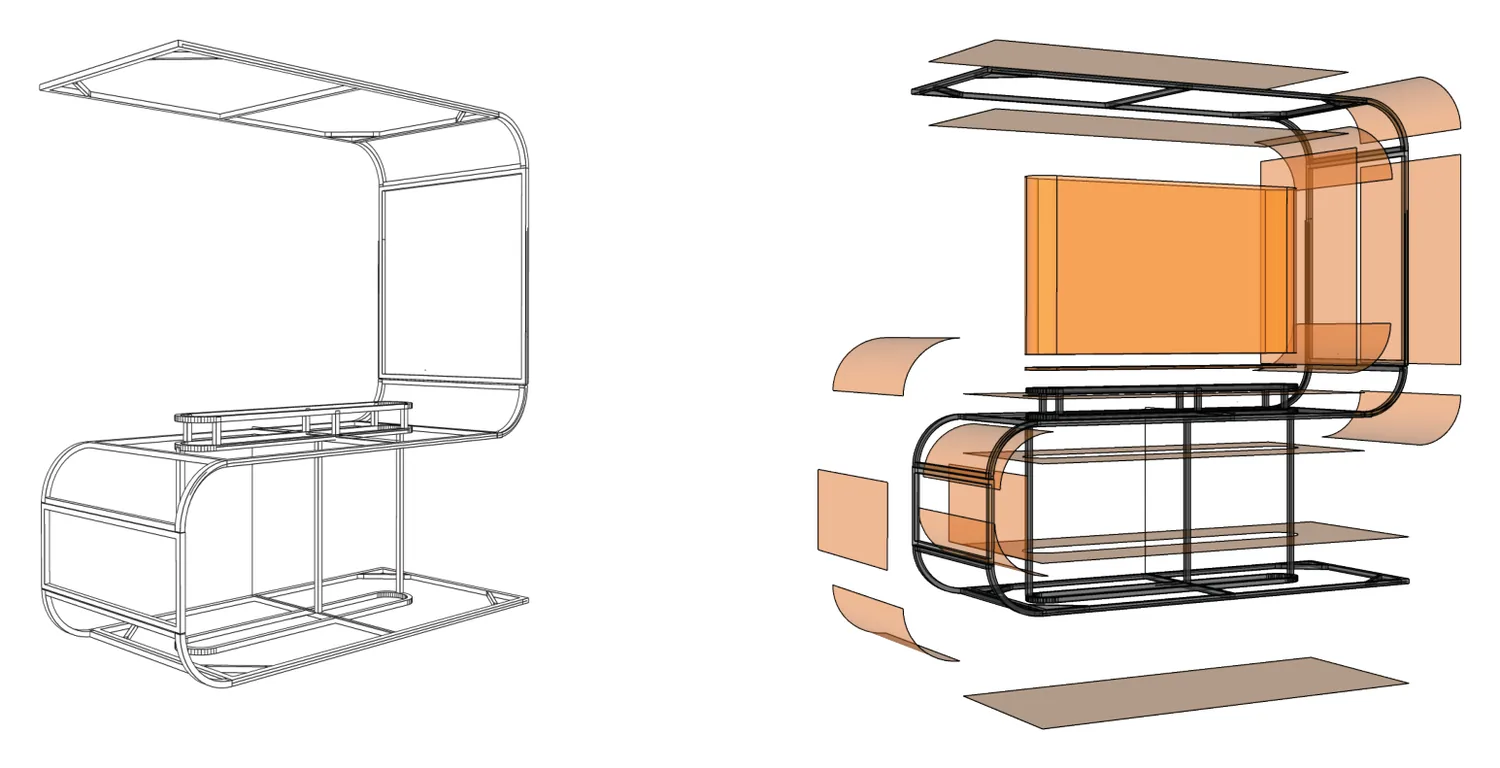
Fanos — the stand exploded into frame and panels in an assembly drawing
The assembly drawing — the stand as numbered parts that demount and rebuild
Fanos — the specification spread: the scene beside its materials and dimensions
The specification — the scene and its materials on one spread
Fanos — the cover of the exterior and interior identity guide
The guide — so a contractor who never met us can build it
Fanos — the system in use: reception and sales
In use — wall, desks and stand in a single scene
( 05 ) — The Mark

A complete change, not a logo.

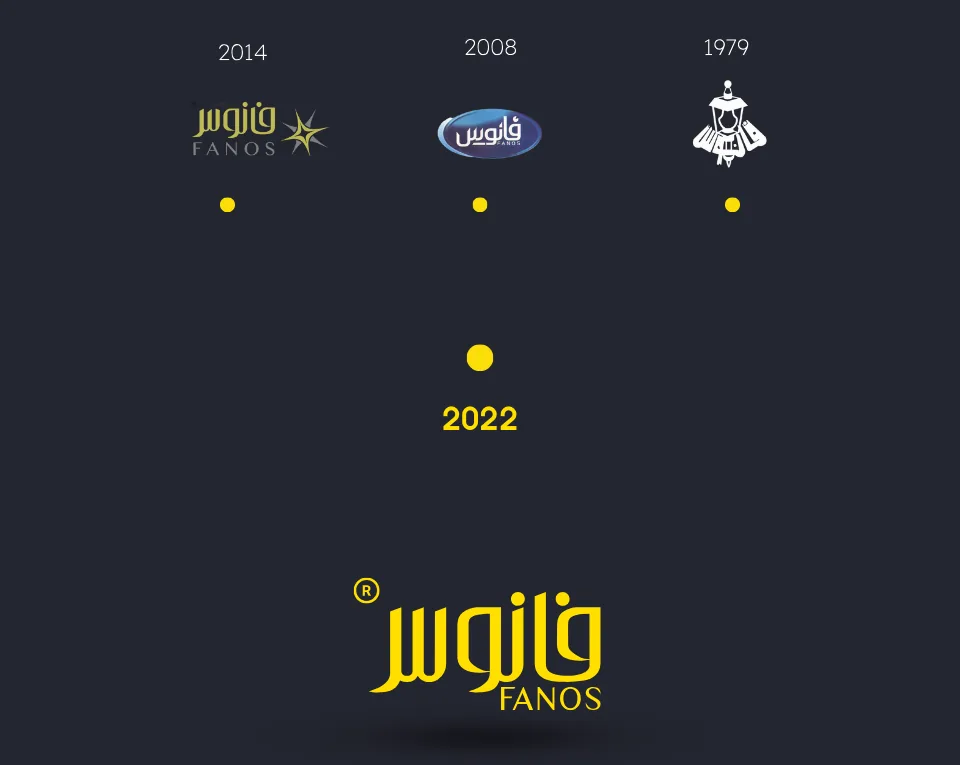
That is the delivered development plan's own title, and it is accurate: we read four generations of the mark before drawing, kept the yellow the market already knows, and redrew the name as geometric letterforms that read at car distance — then released the fourth generation as an application layer across signage, fleet, packaging and campaign, not as an isolated mark.

Fanos — the redrawn wordmark
Fanos — four generations of the mark between 1979 and 2022
Four generations — 1979 · 2008 · 2014 · 2022
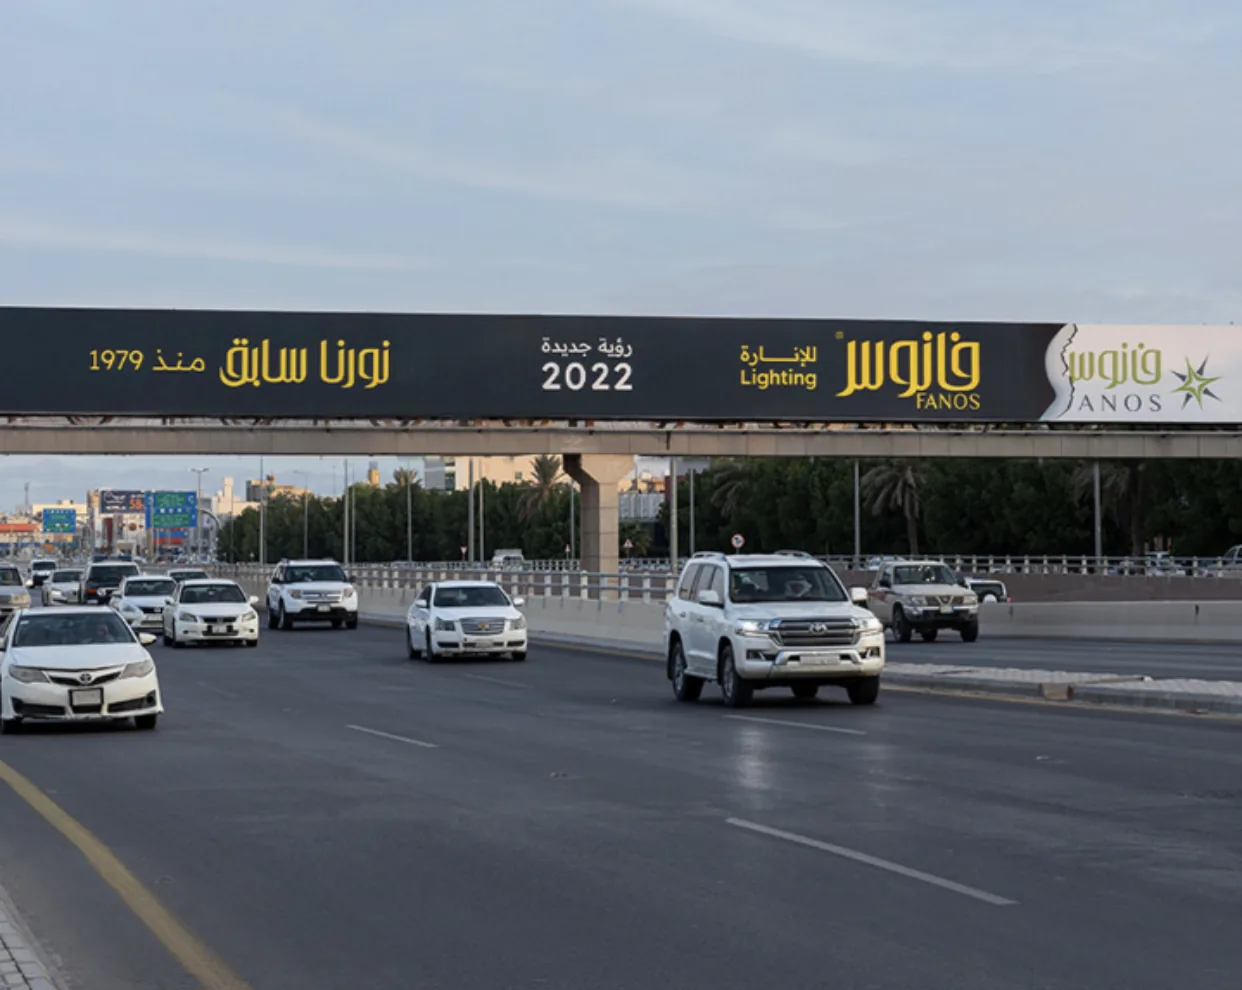
Fanos — the launch billboard carrying both the old and the new mark
The launch billboard — the old mark hands over to the new
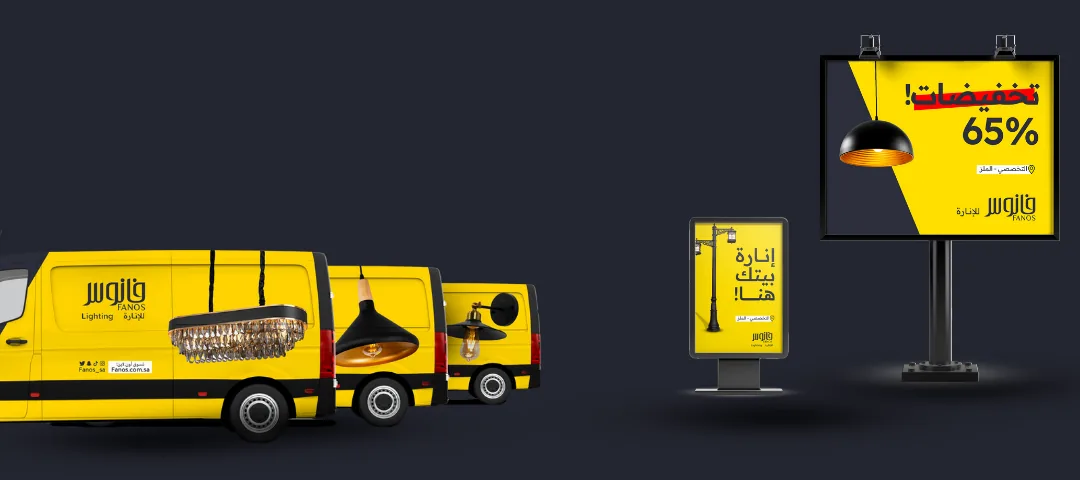
Fanos — the fleet and outdoor boards in the new mark
Fleet and boards — from identity to public presence
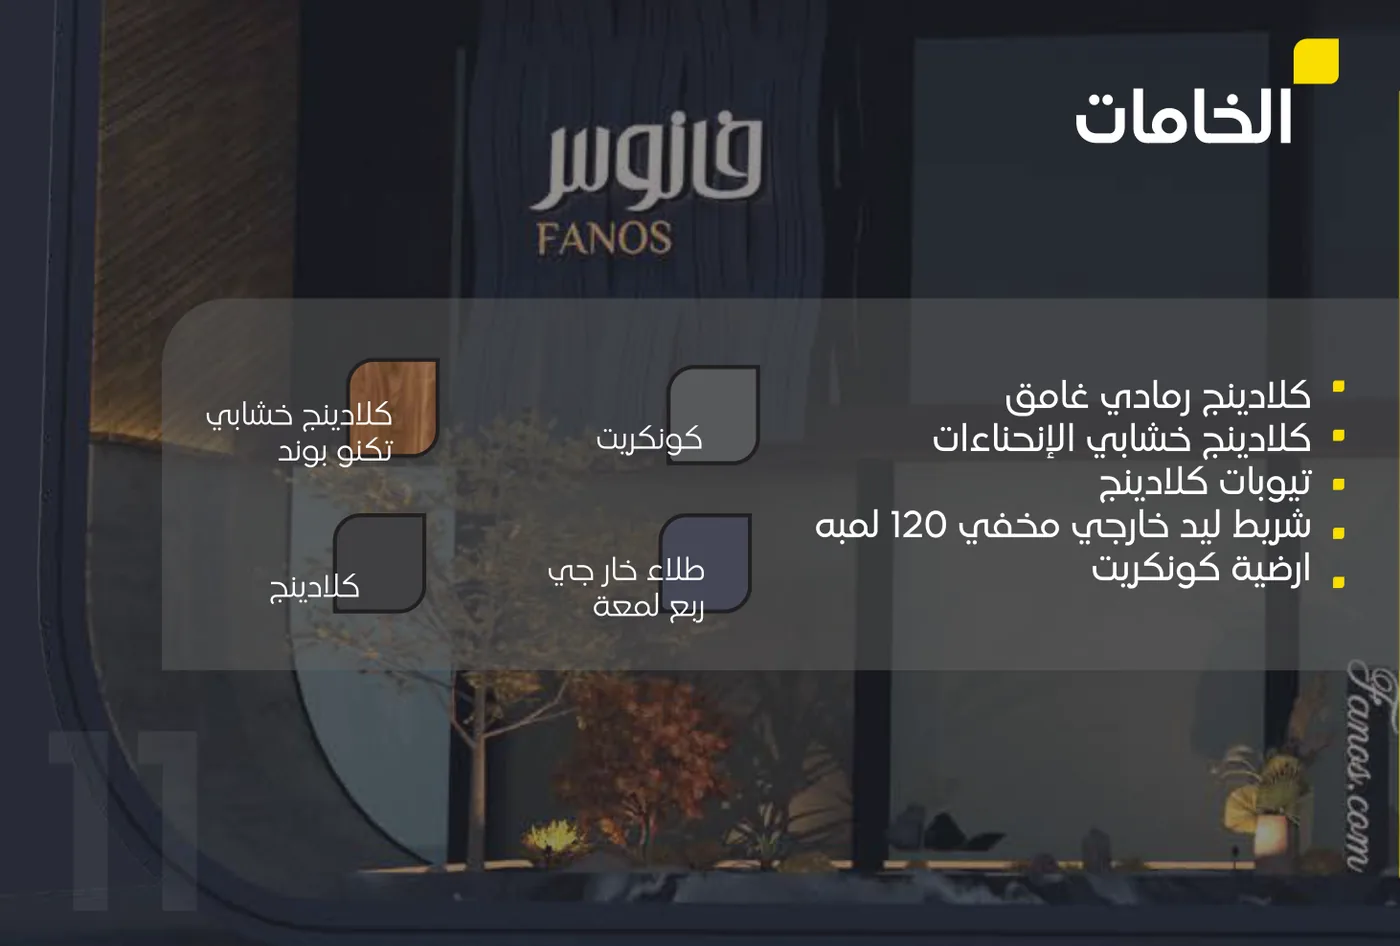
Palette & materials
Charcoal Navy#282A36
Fanos Yellow#FDDD00
Slate#444756
Walnut K359#724930
Black Forest#58585D
( 06 ) — Spaces

Retail. Workplace. One logic.

The same logic steps out onto the facade, lands on three branch sizes, and runs through the showroom into the workplace — one set of materials, masses and language from the street to the last aisle.
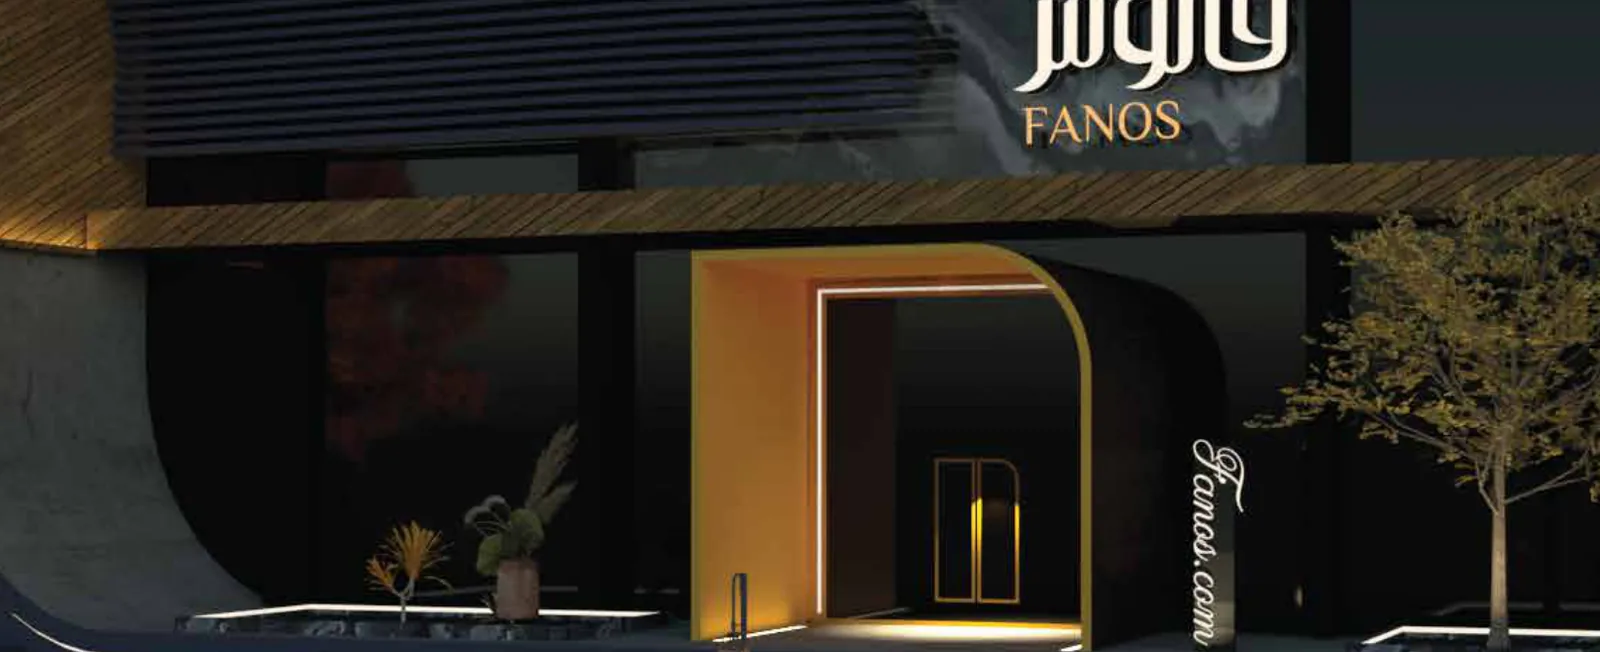
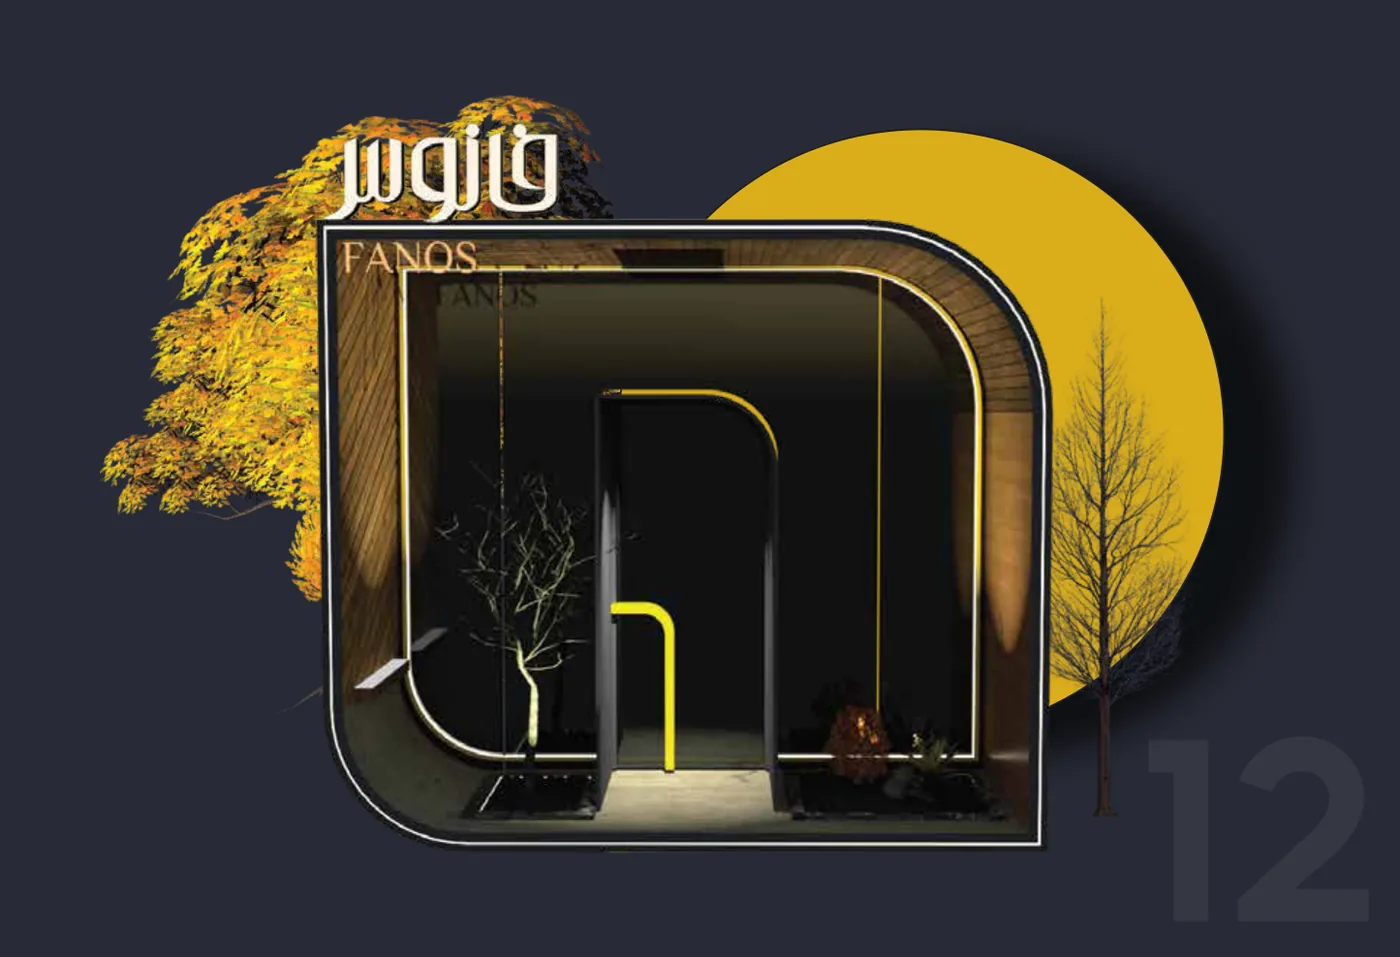
Fanos — the exterior facade and its yellow entrance
The facade — the yellow aperture is the door
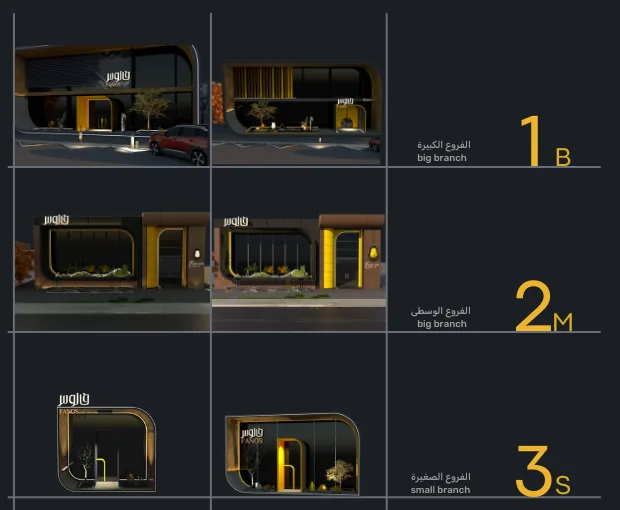
Fanos — the arch at three branch sizes: large, medium, small
Three sizes — 1B large · 2M medium · 3S small
Fanos — the small-branch module
The small branch — the same language, one size down
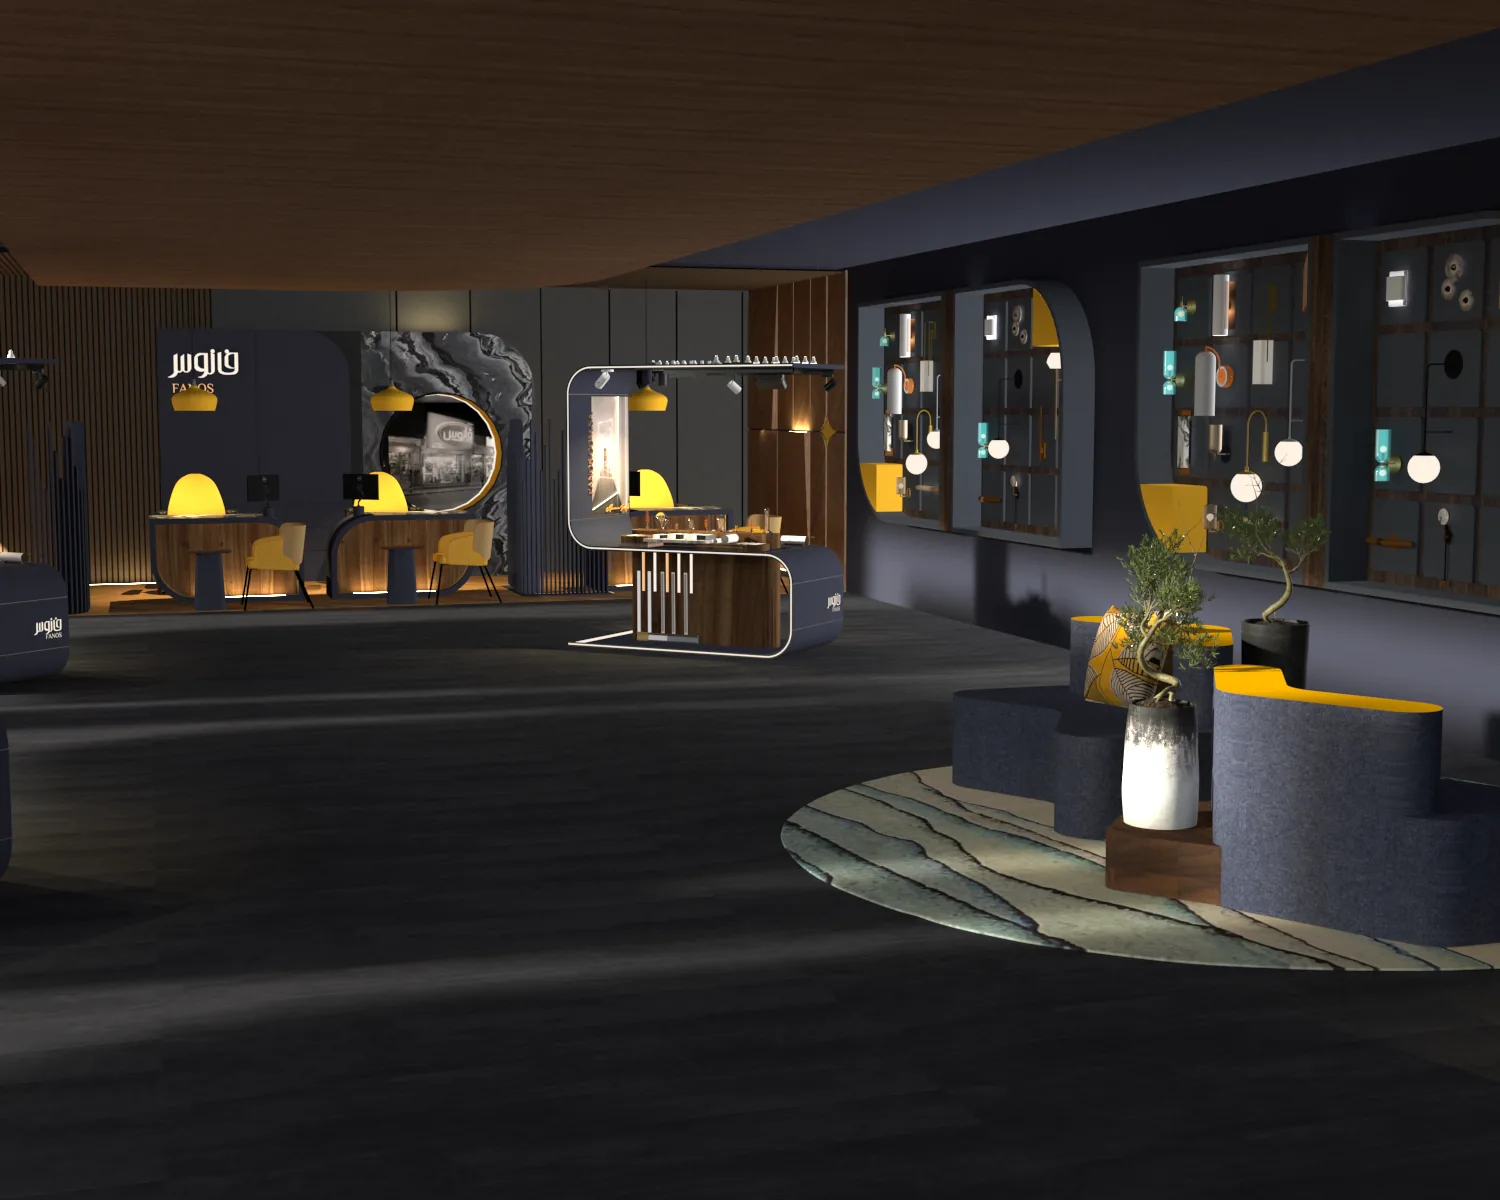
Fanos — the showroom hall
The hall
Fanos — the display aisle
Display aisle
Fanos — the lounge
The lounge
Fanos — exterior facade materials
Materials — cladding, tubing, concealed LED
Fanos — a key visual gathering the branch sizes
The launch key visual — one unit, three masses
Built for the next location.

The goal was never a one-off interior, but a visual and spatial framework tuned for the next location — the value is in the language that recurs, not in pretending every branch is identical.

Studio — KIAMClient — Noor Fanos LightingRetail System · Identity · Saudi Arabia
Back to WorkStart a Project
Share this project
LET’S WORKtogether
Start a Project
IDENTITYspaceINTELLIGENCEKIAMIDENTITYspaceINTELLIGENCEKIAM