Interior and commercial space design
Complete interior design for residential and commercial spaces: concept, drawings, selection of materials, colours and lighting, through to coordinating execution.
Who we serve
- Hospitality owners: cafés and restaurants that need a place carrying their brand from the storefront to the table.
- Developers of multi-unit projects, hotels and chalets: the show unit that sells the whole project.
- Private residential projects: villas and majlis designed by rules, not by scattered pieces.
- Offices and workspaces that want the organisation's identity present in the place.
What you receive
Hospitality design
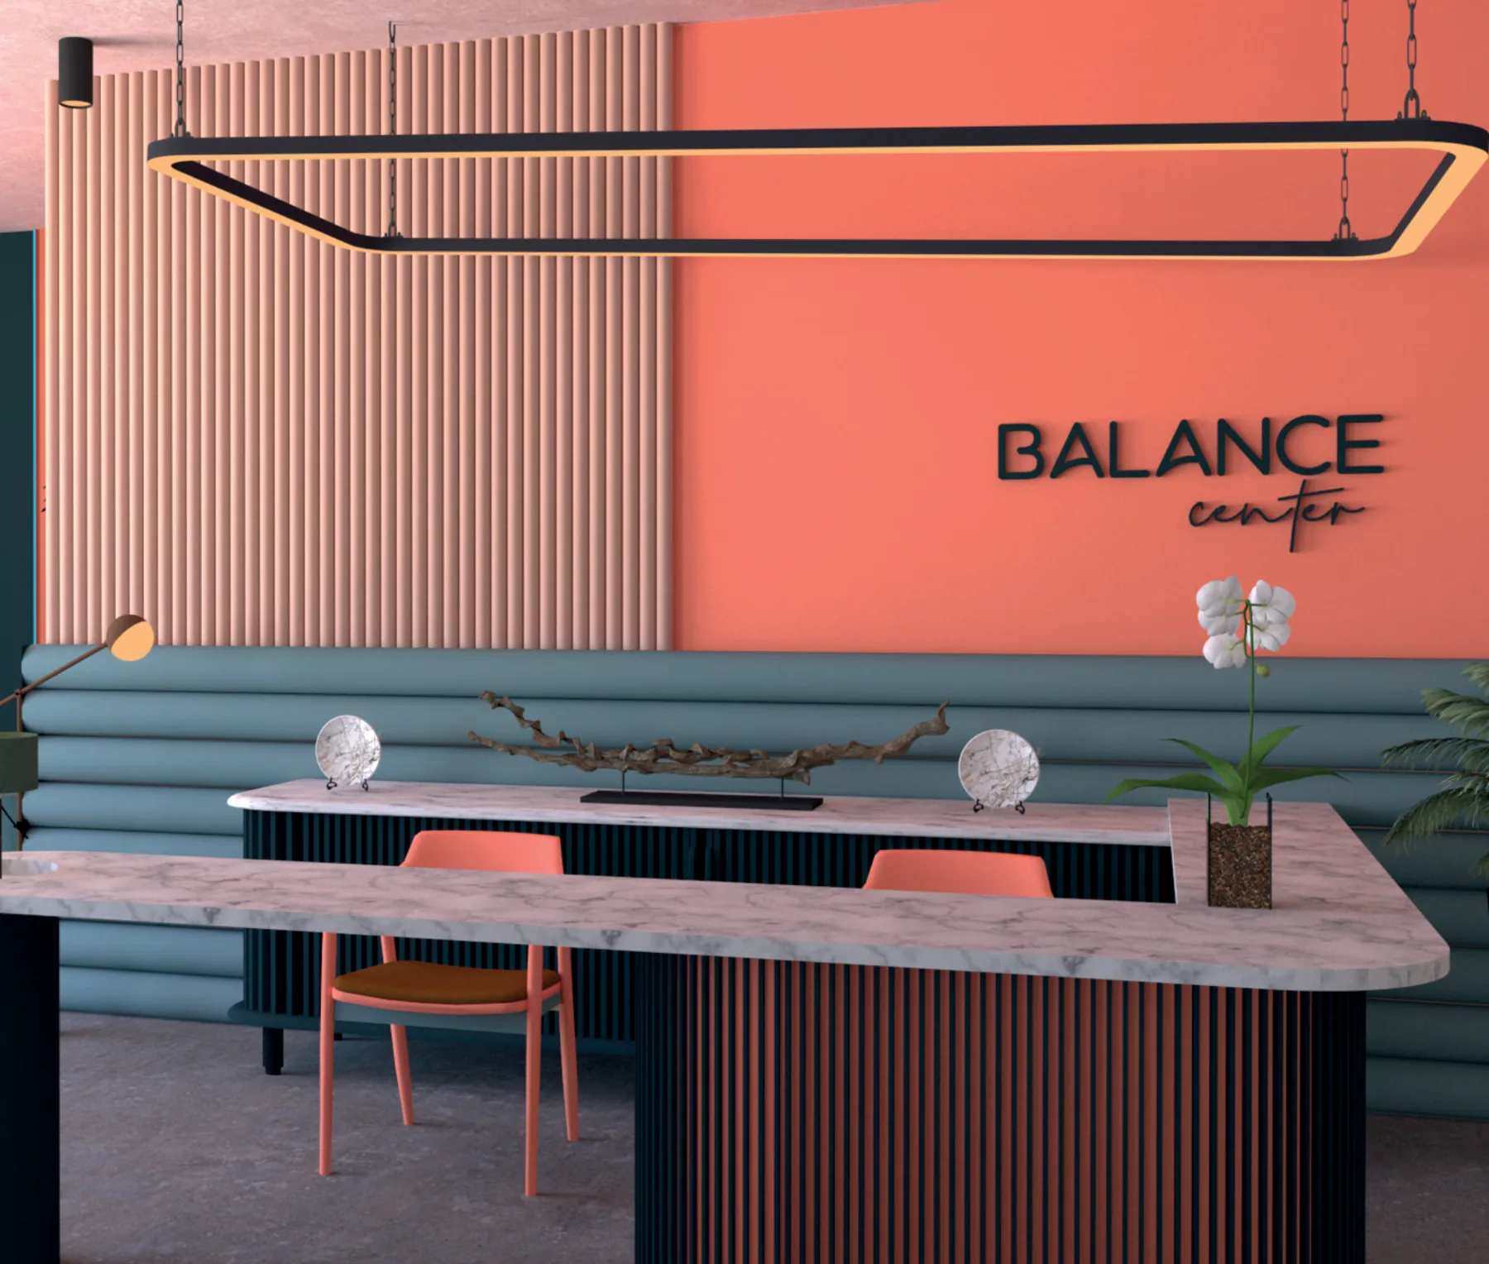
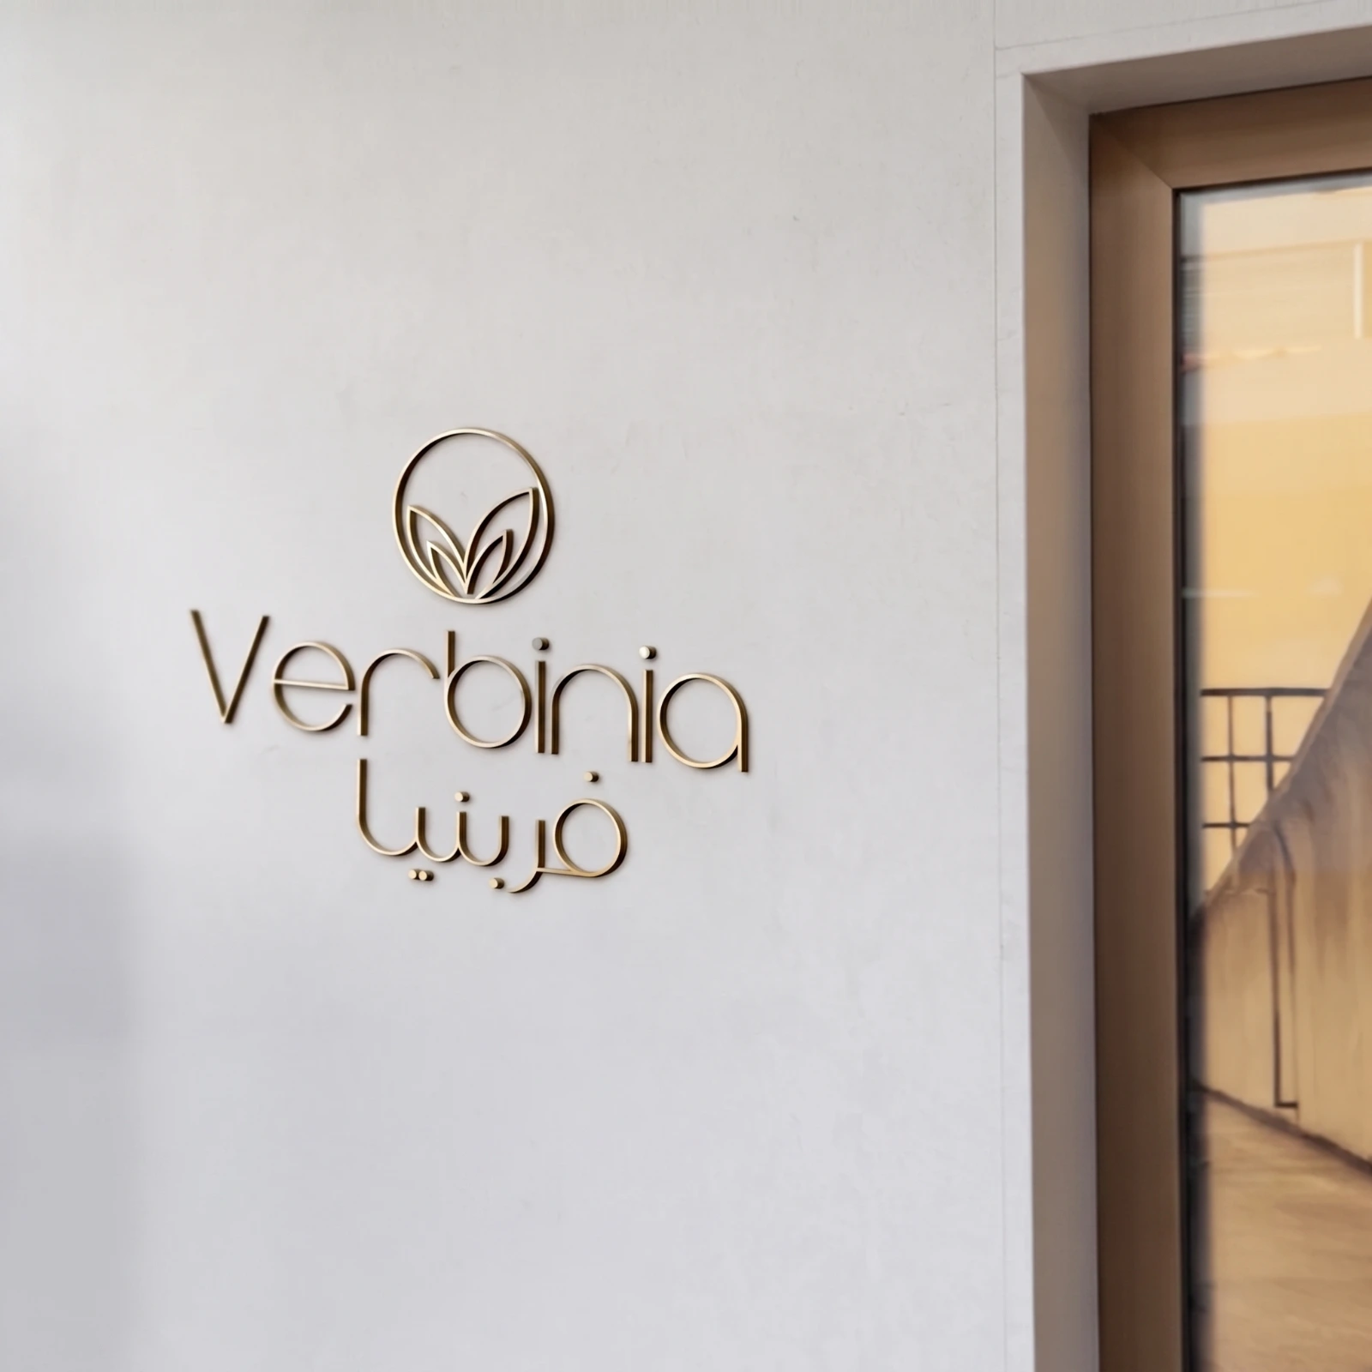
Integrated design for cafés and restaurants: spatial concept, the customer's experience and path, spatial identity and signage, selection of materials and furniture, from idea to opening.
Complete interior design
For residential and commercial spaces: concept, drawings, selection of materials, colours and lighting, through to coordinating execution.
Show-unit design and furnishing
Design and furnishing of show apartments, hotel units and chalets to a level that sells the whole project.
Built-in furniture and millwork
Cabinets, fronts and surfaces designed as part of the room's architecture, not as separate pieces.
3D visualisation
A realistic view of the space before execution: 3D frames showing materials, lighting and details as they will actually be built.
Space planning and lighting design
Layout of functions and paths, then lighting that reveals the materials and serves the use.
Architectural and furniture design
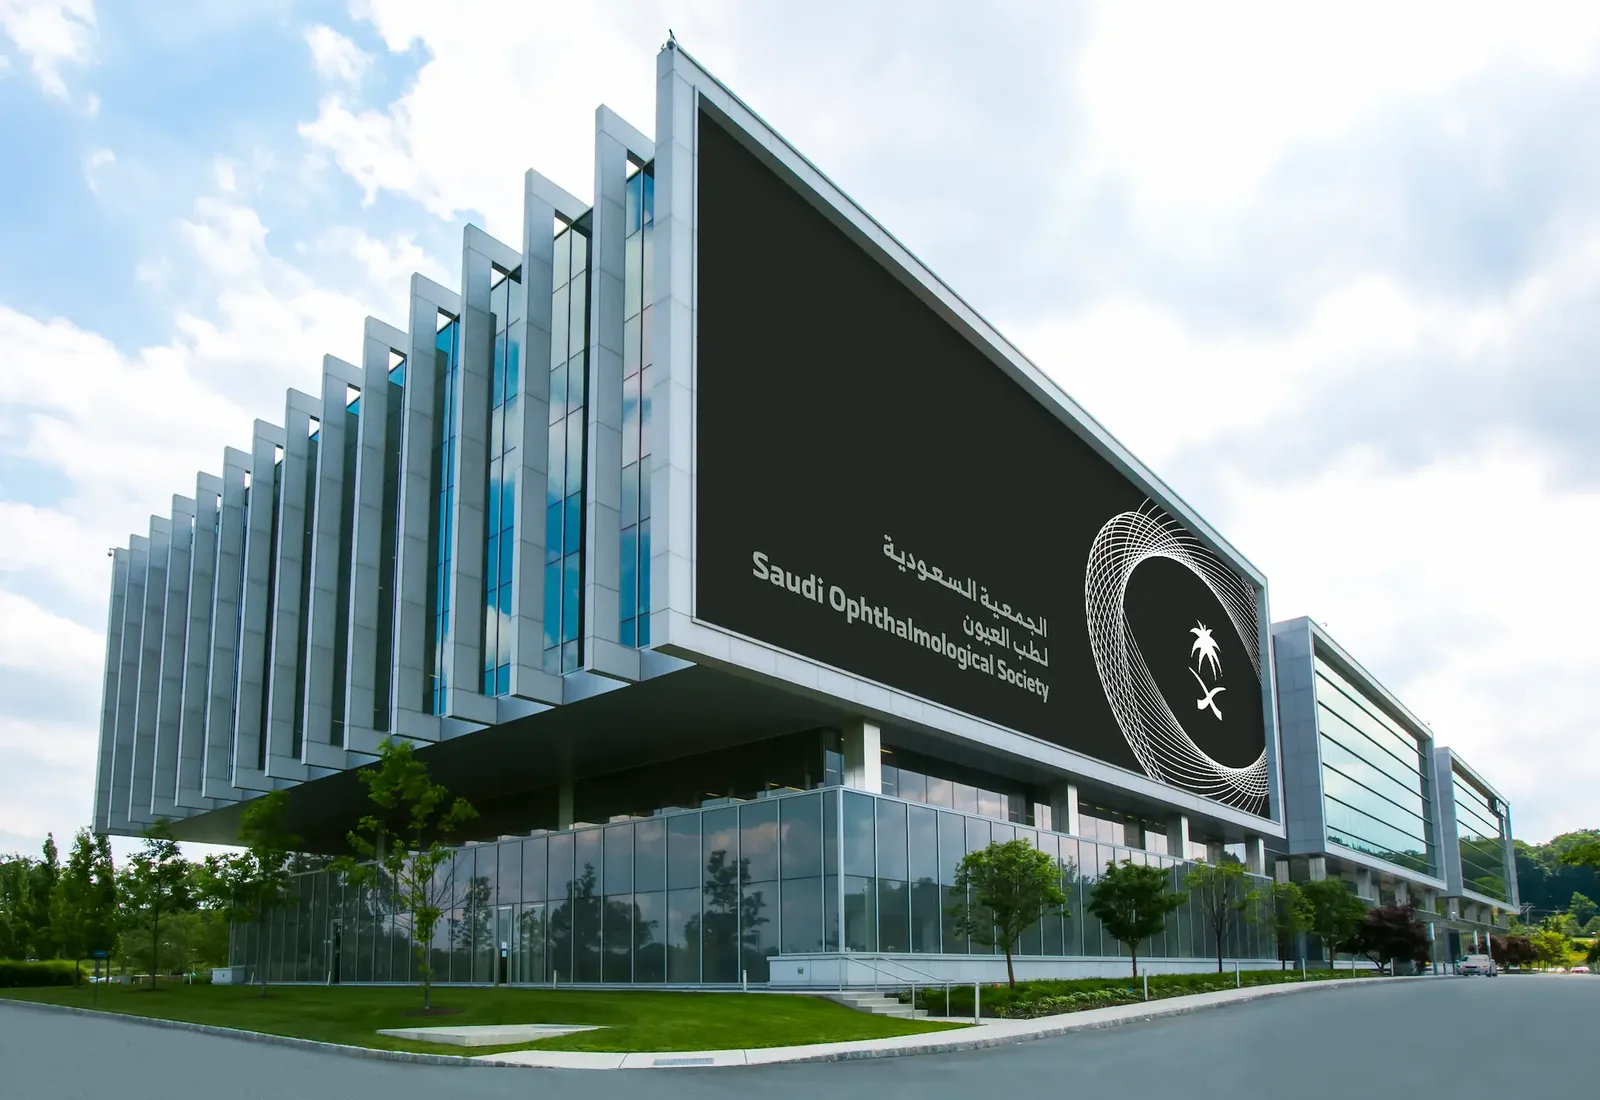
When the project needs an architectural envelope, or pieces designed specifically for it.
Scope boundaries
- We design and coordinate execution with the contractors; contracting and supply are outside our scope.
- The place is built on the brand's identity: if there is none, we start there.
What sets the scope
- The type, size and state of the space: an existing one being renewed, or a new shell.
- The level of delivery: concept, full drawings, or execution coordination.
- The number of units in show-unit projects.
- Whether a brand identity exists to translate into space, or is built alongside it.